


Penthouse
Sell
Santa Pola, ALICANTE, ESPAÑASee on the Map
3.140,48 € / m²
Overview
2
Bedrooms
2
Bathrooms
94.89 m²
1 garage
Year 2027
Reference:
P2447
Added
2 months ago
Description
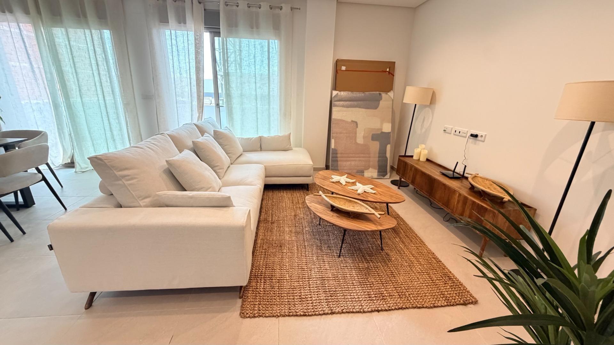
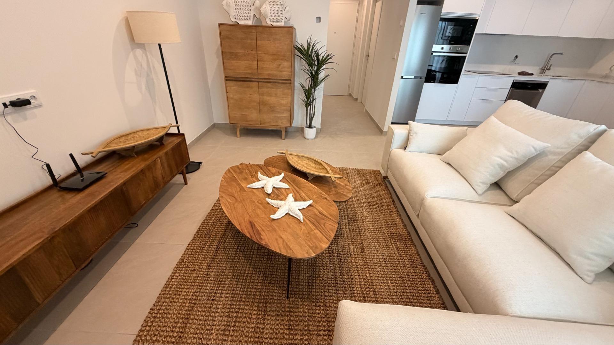
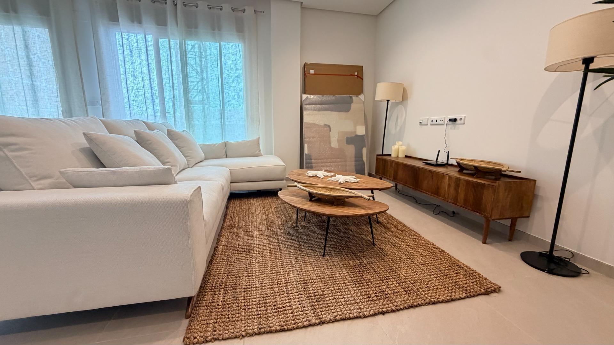
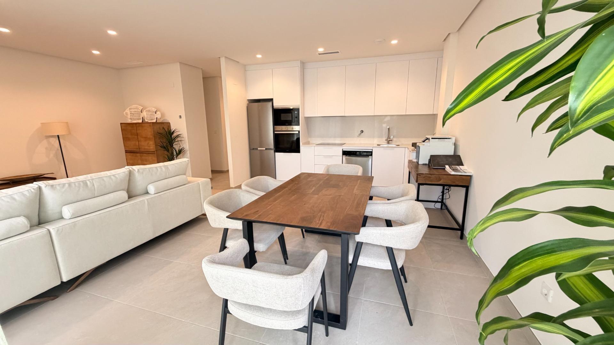
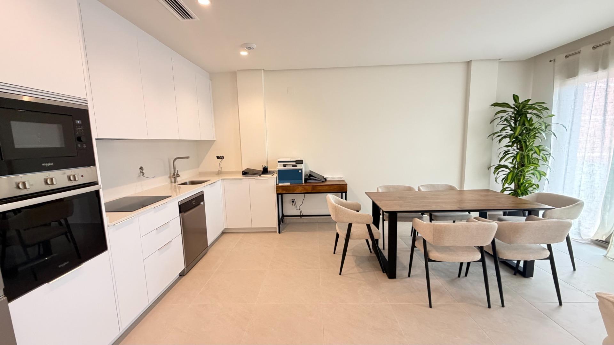
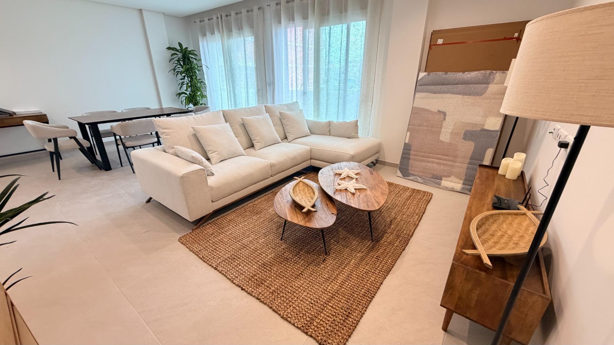
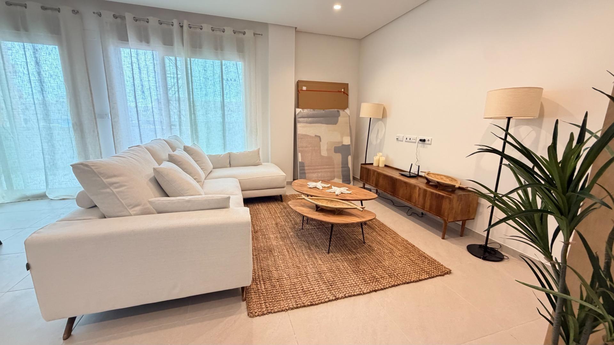
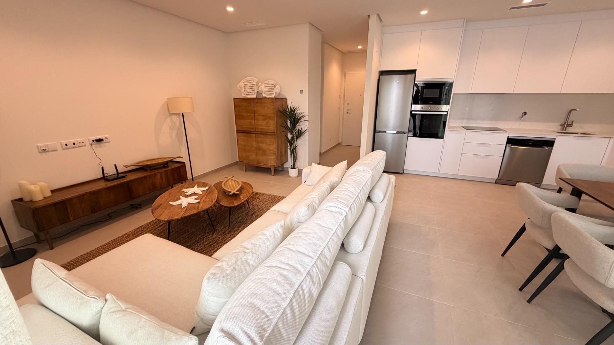
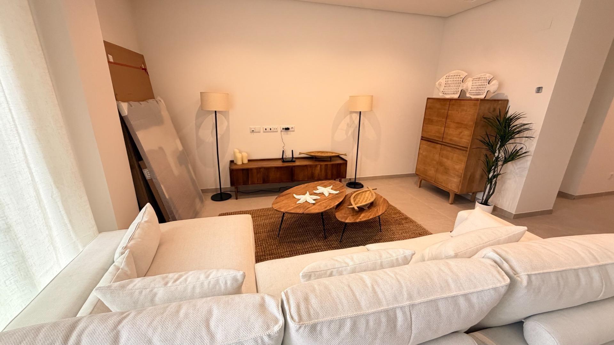
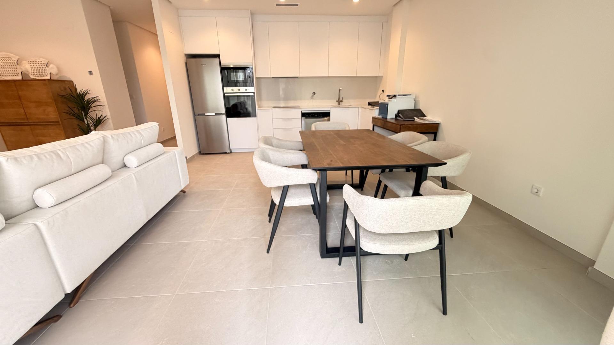
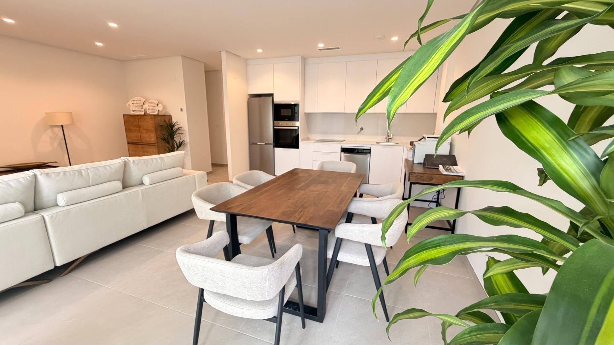
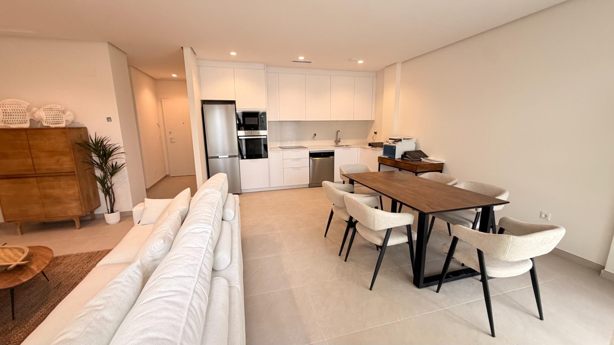
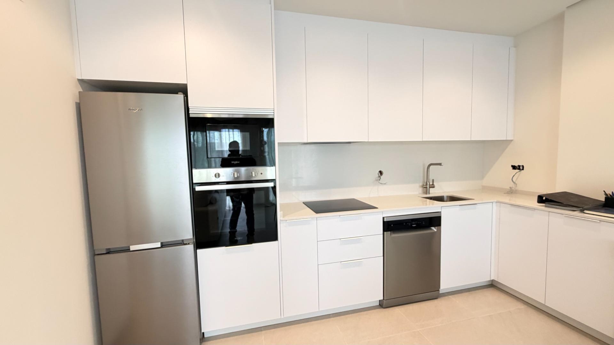
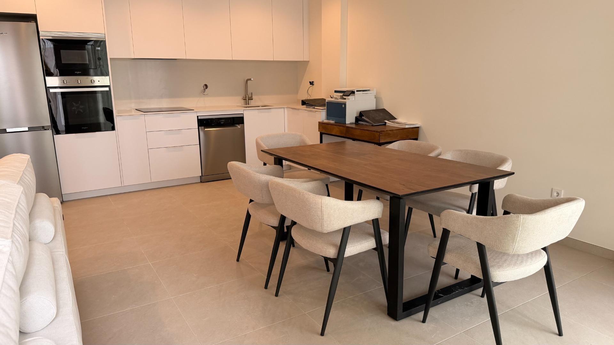
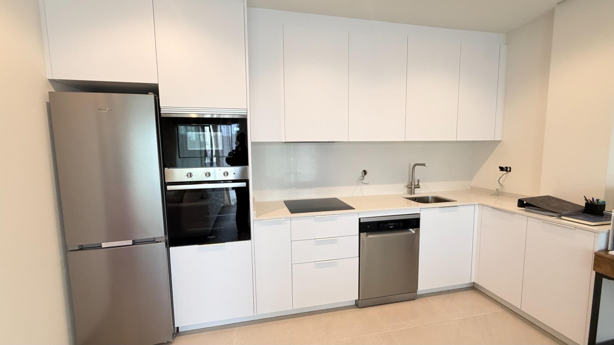
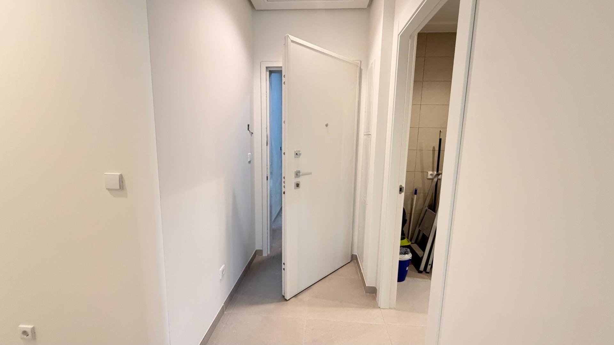
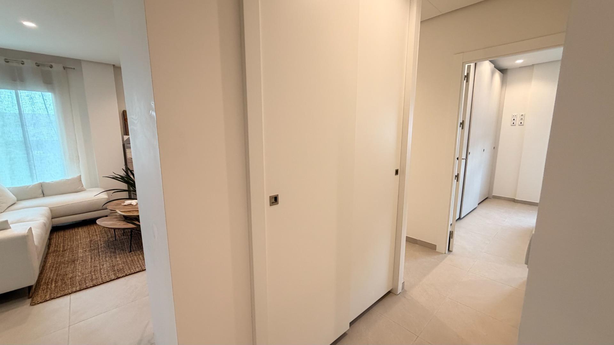
We present this spectacular penthouse located in one of the most sought-after areas of Santa Pola, specifically near Eroski. This property features an elegant and modern design, offering exceptional conditions to fully enjoy every corner of the home.
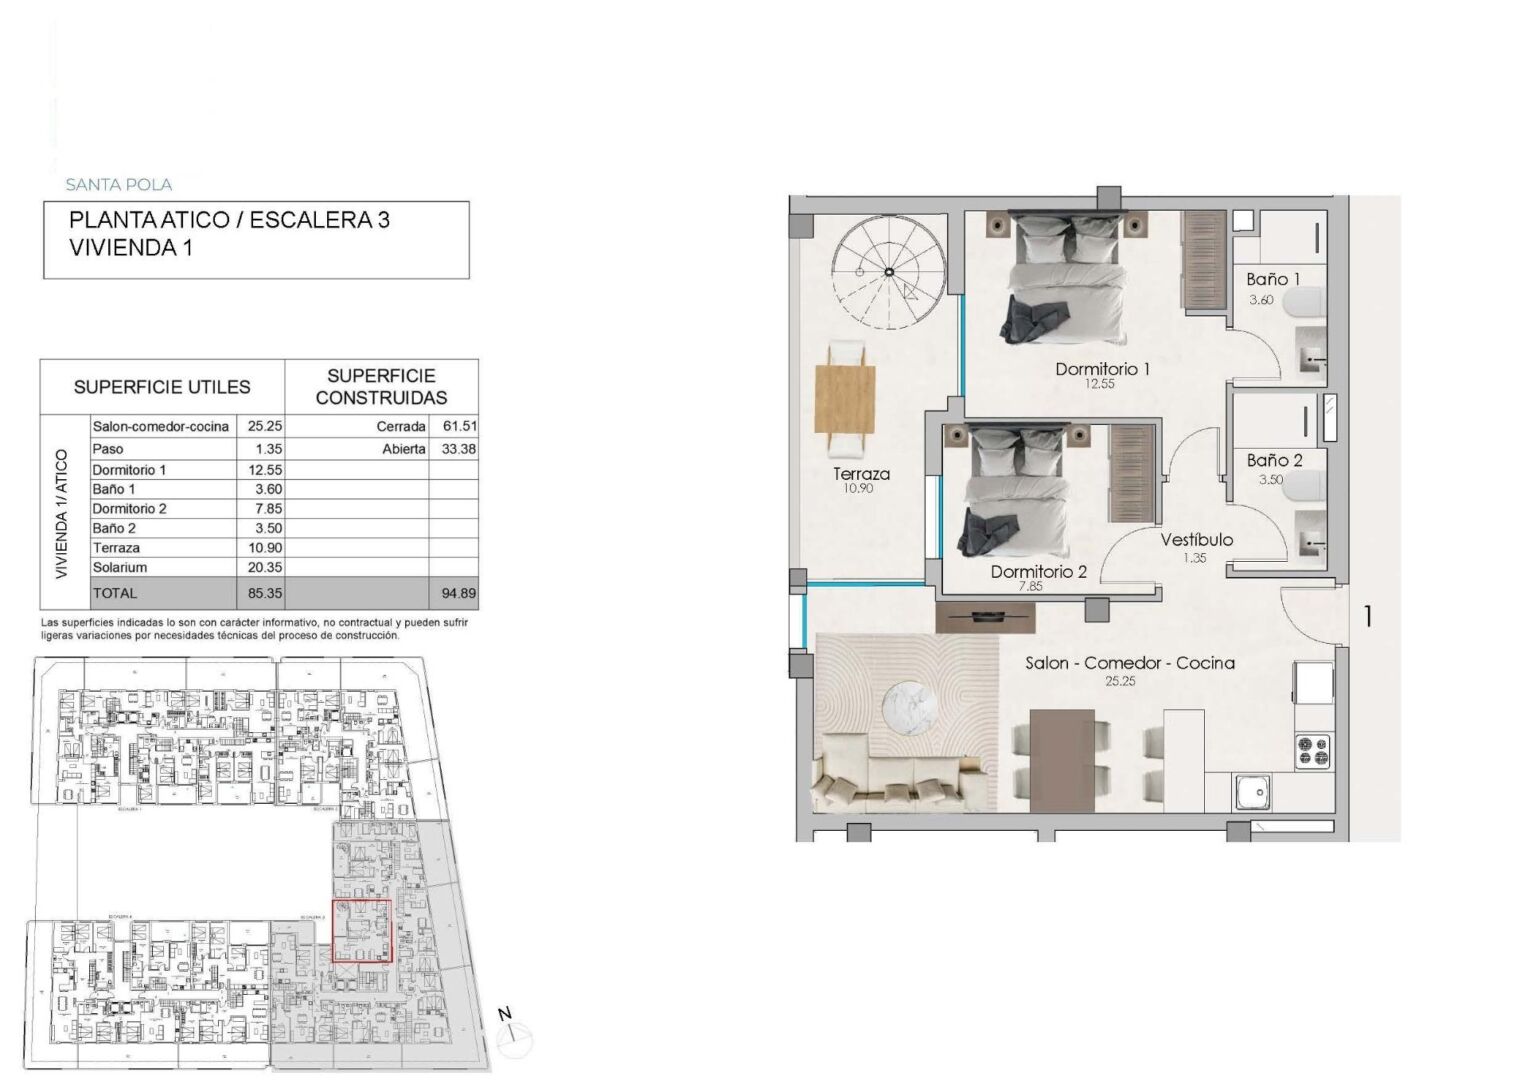
With a built area of 94.89 m² and a usable area of 85.35 m², the property is west-facing, ensuring plenty of natural light during the afternoon.
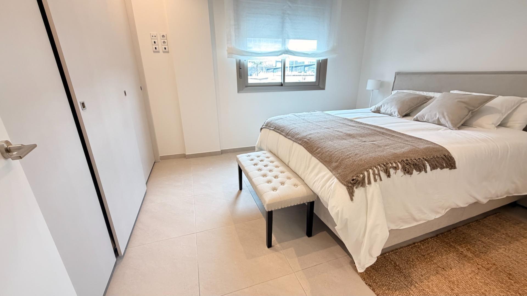
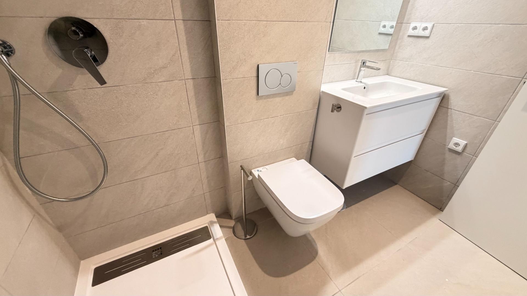
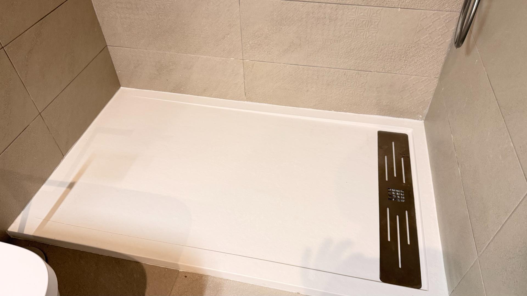
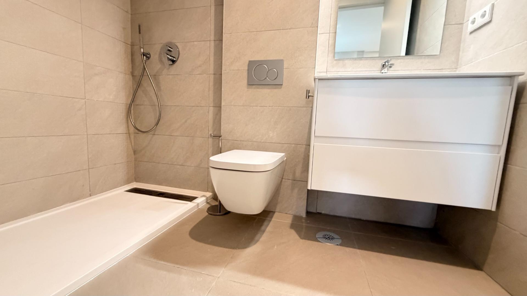
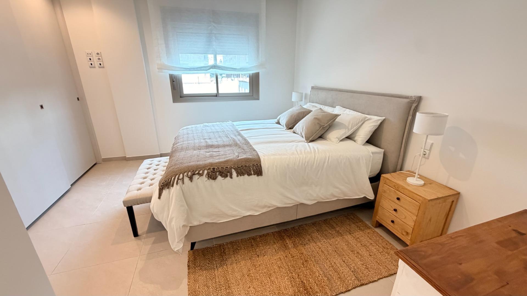
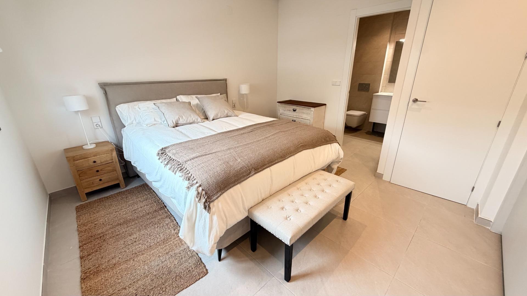
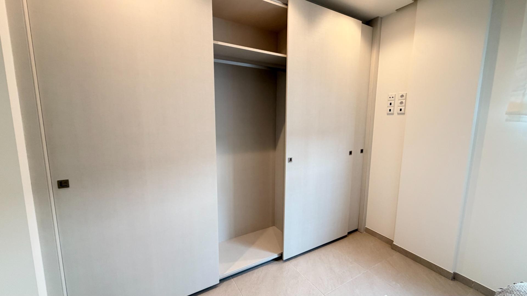
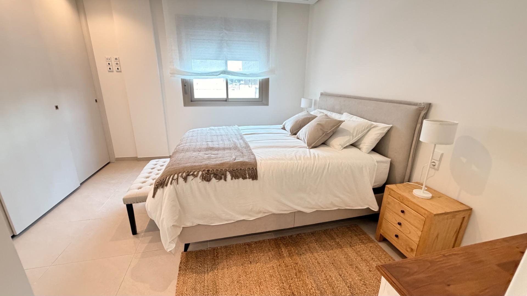
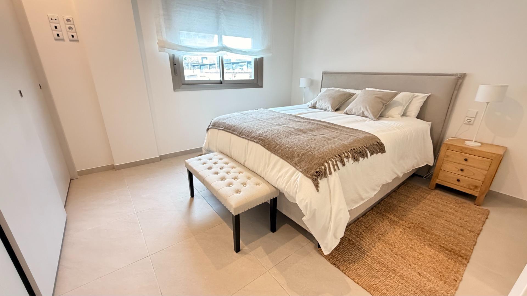
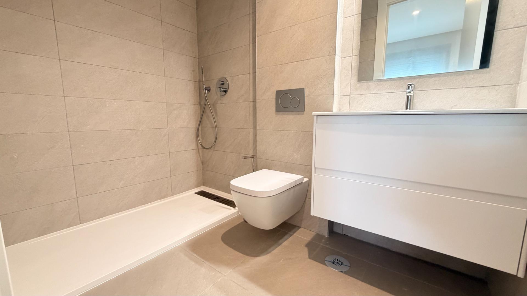
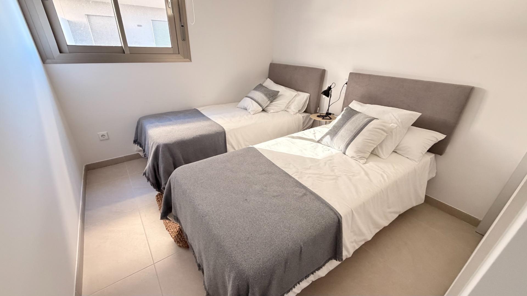
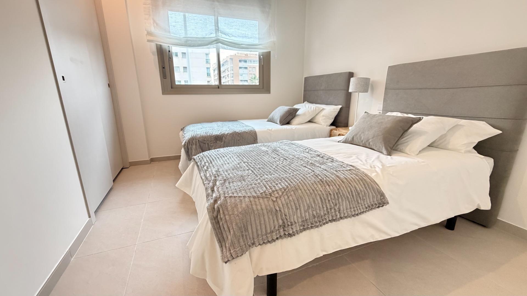
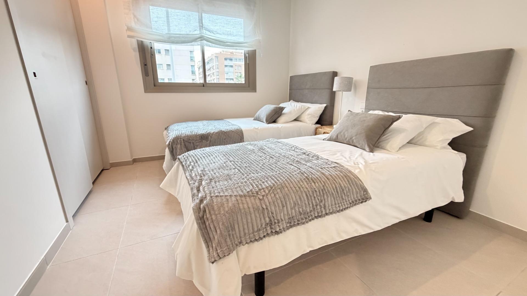
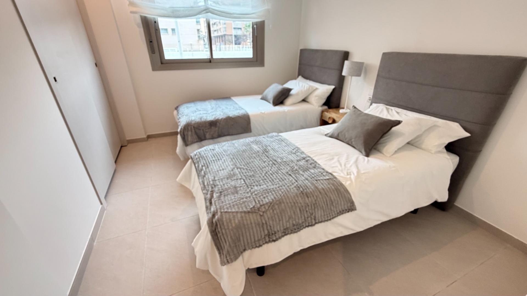
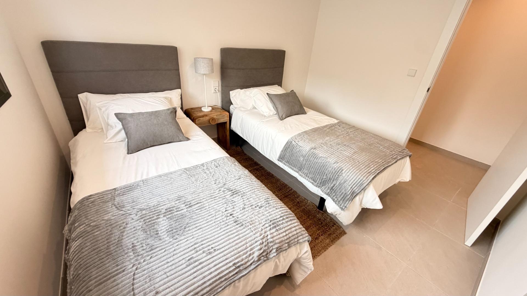
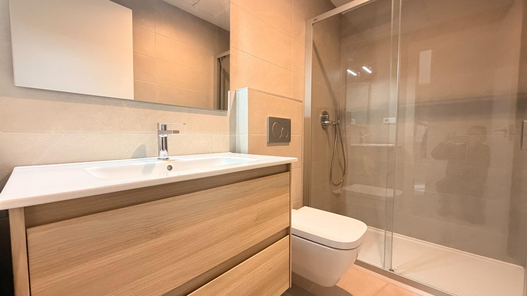
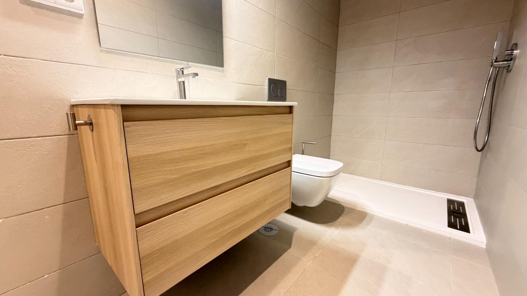
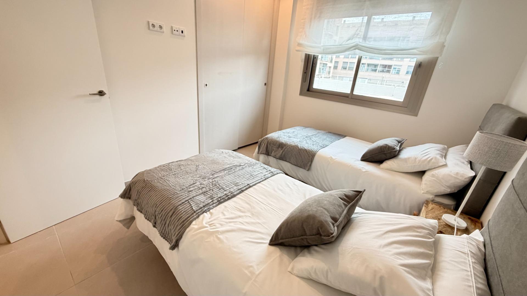
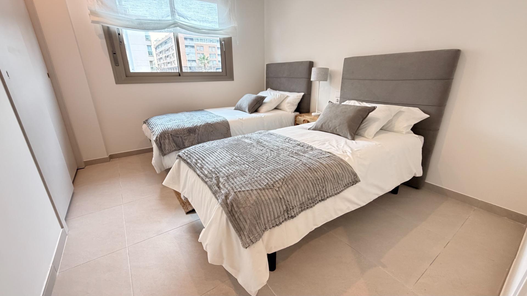
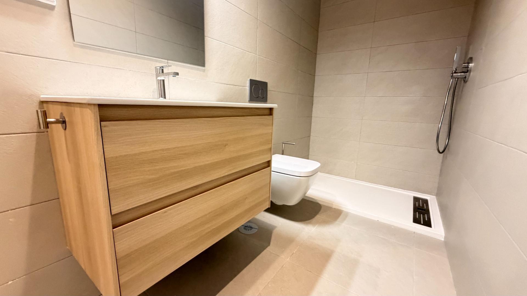
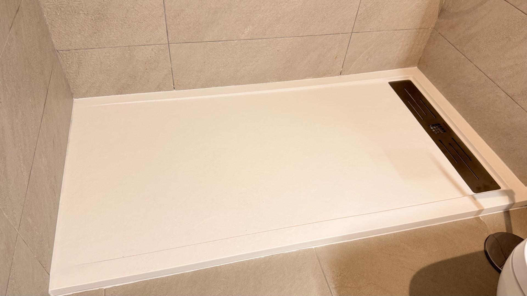
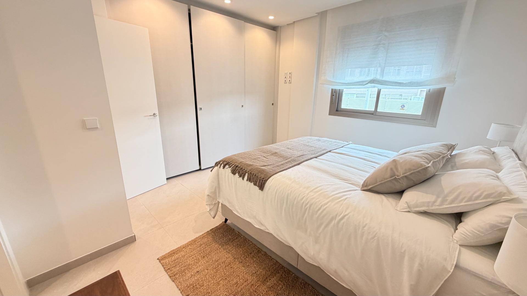
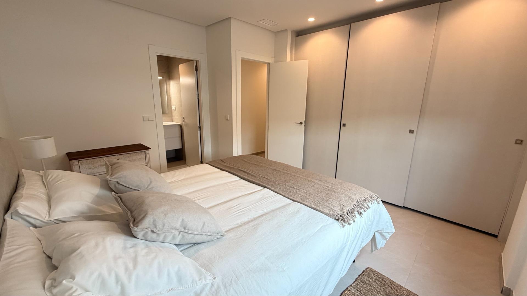
The penthouse offers two spacious double bedrooms, ideal for families or as additional space for guests. It also has two fully equipped bathrooms designed with contemporary finishes, providing comfort for everyday living.
Facilities and services:
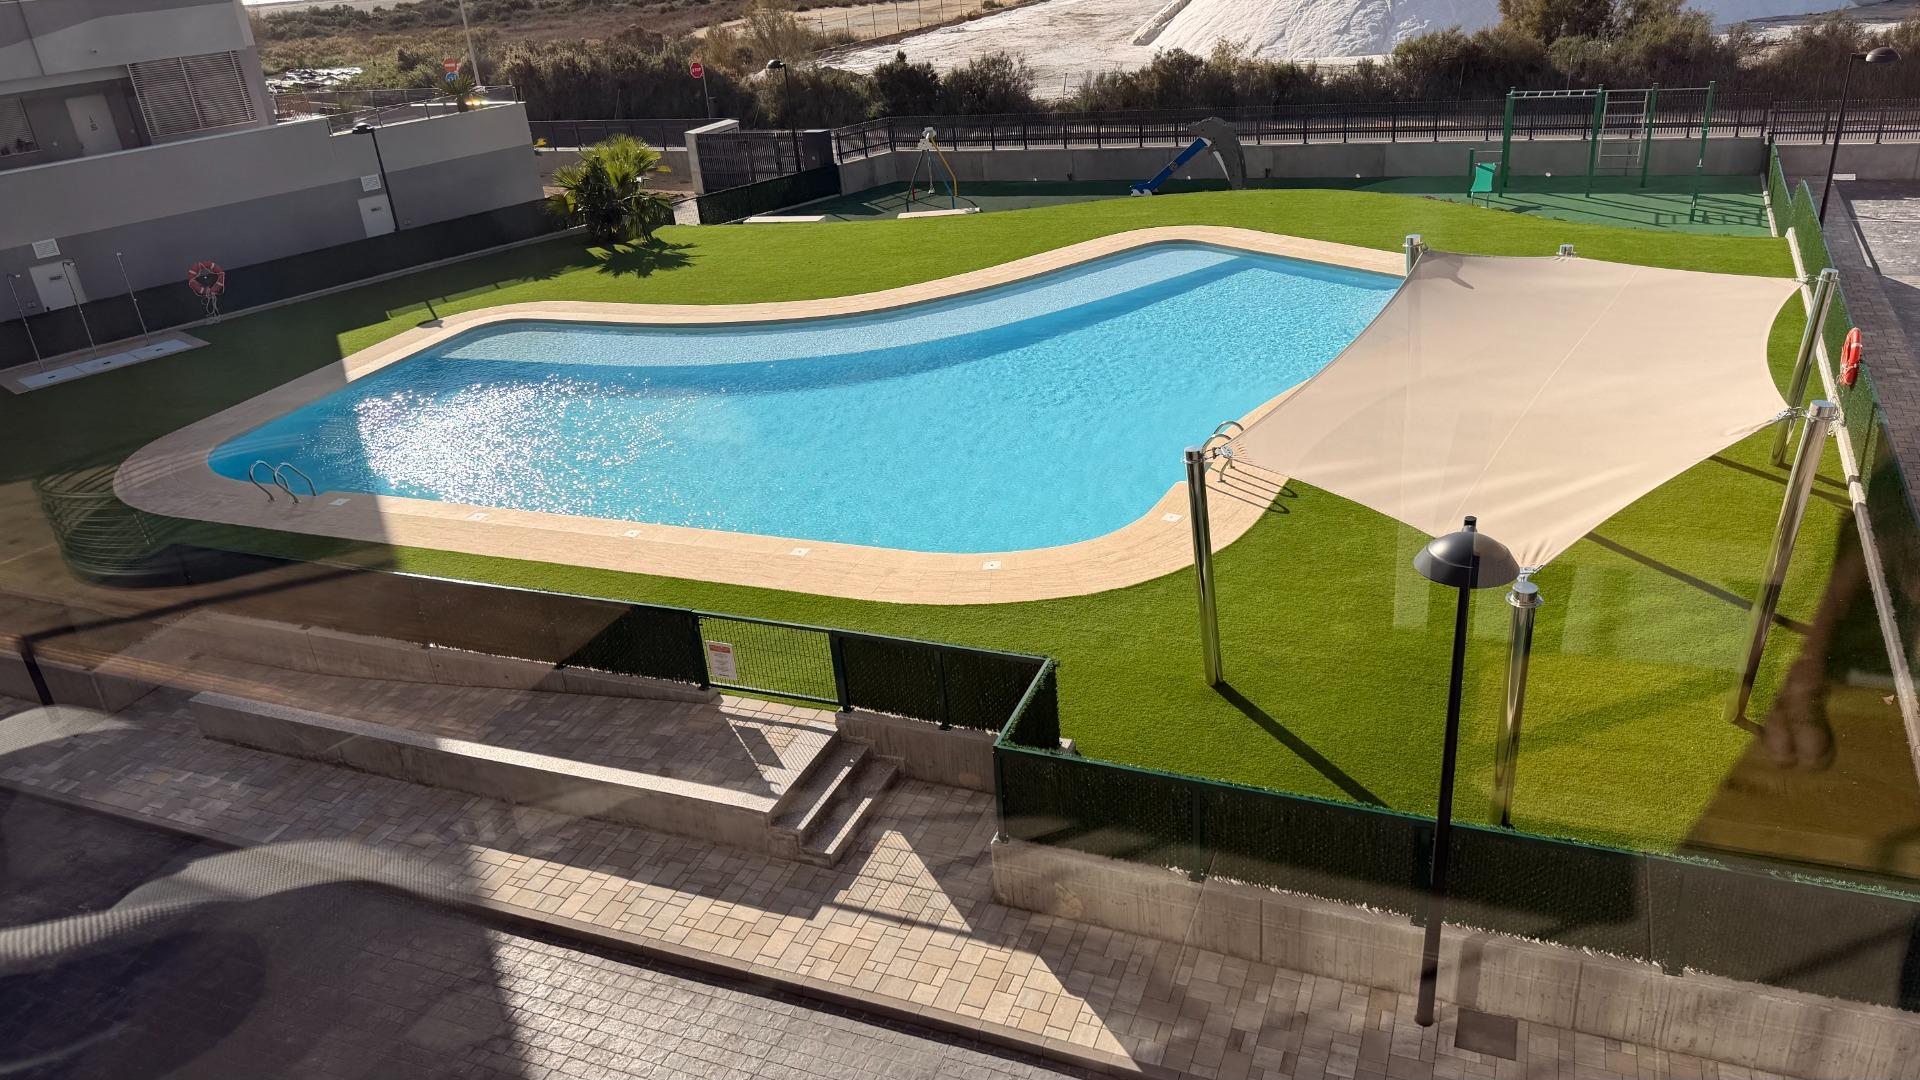
Communal swimming pool: Refresh your summer days in a beautiful pool area equipped with showers and landscaped gardens with palm trees and greenery.
Fully equipped gym: Maintain your exercise routine without leaving home.
Gardens: Green areas perfect for walking and enjoying nature.
Bicycle parking area: Dedicated bicycle parking space in the basement.
There is also the possibility of purchasing a parking space and a storage room.
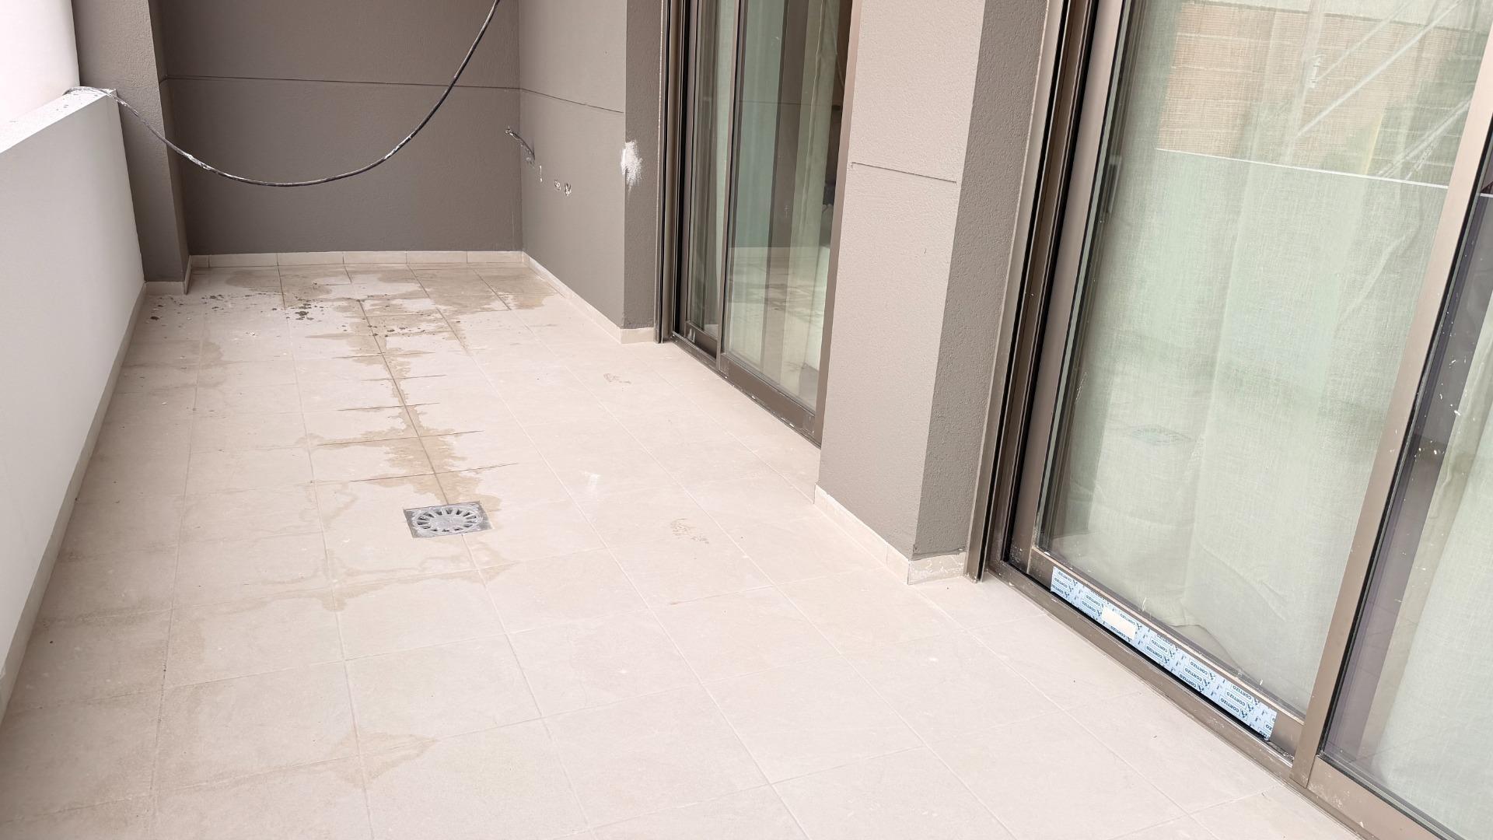
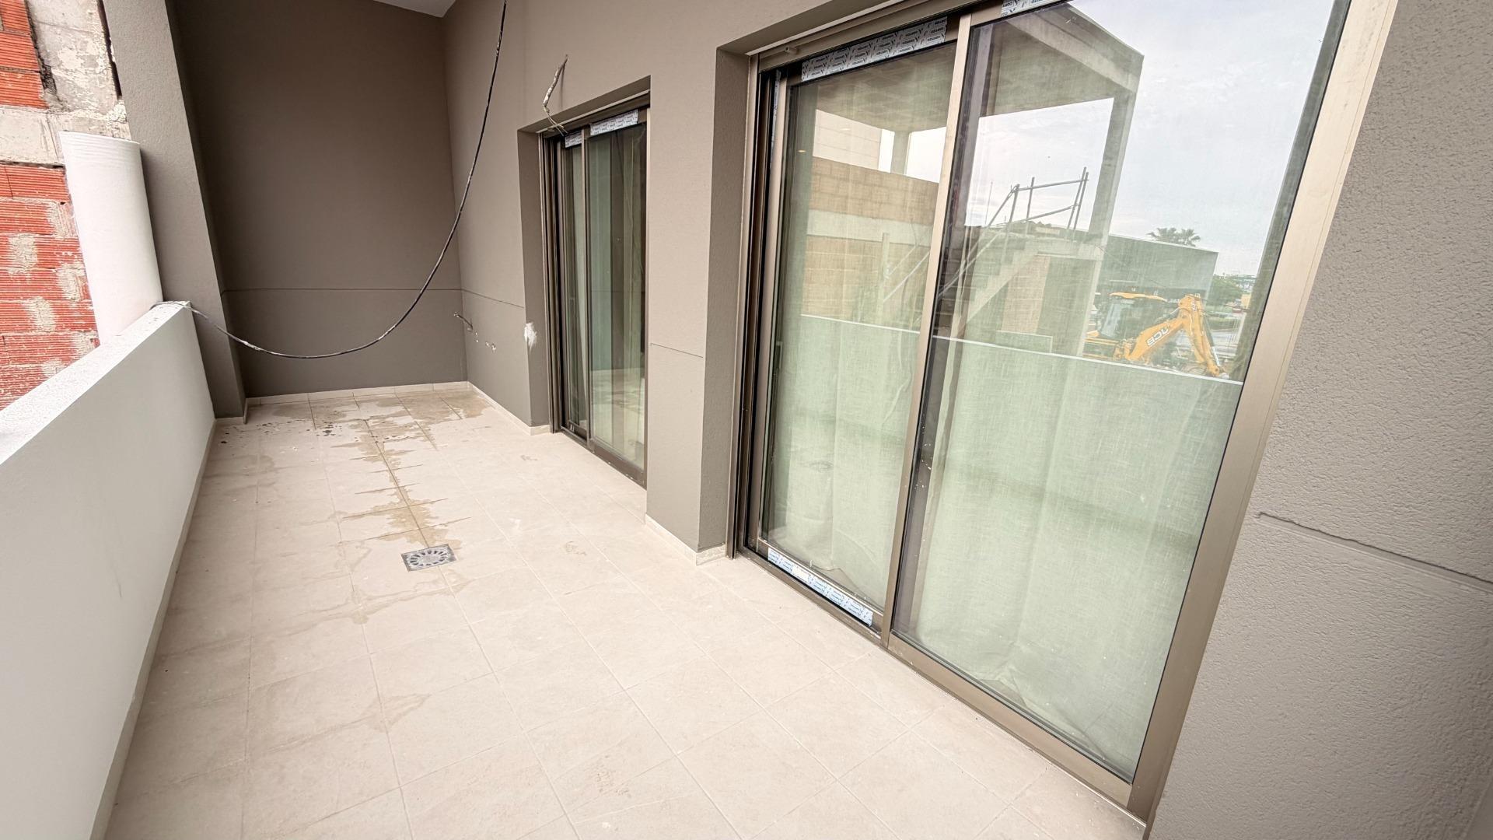
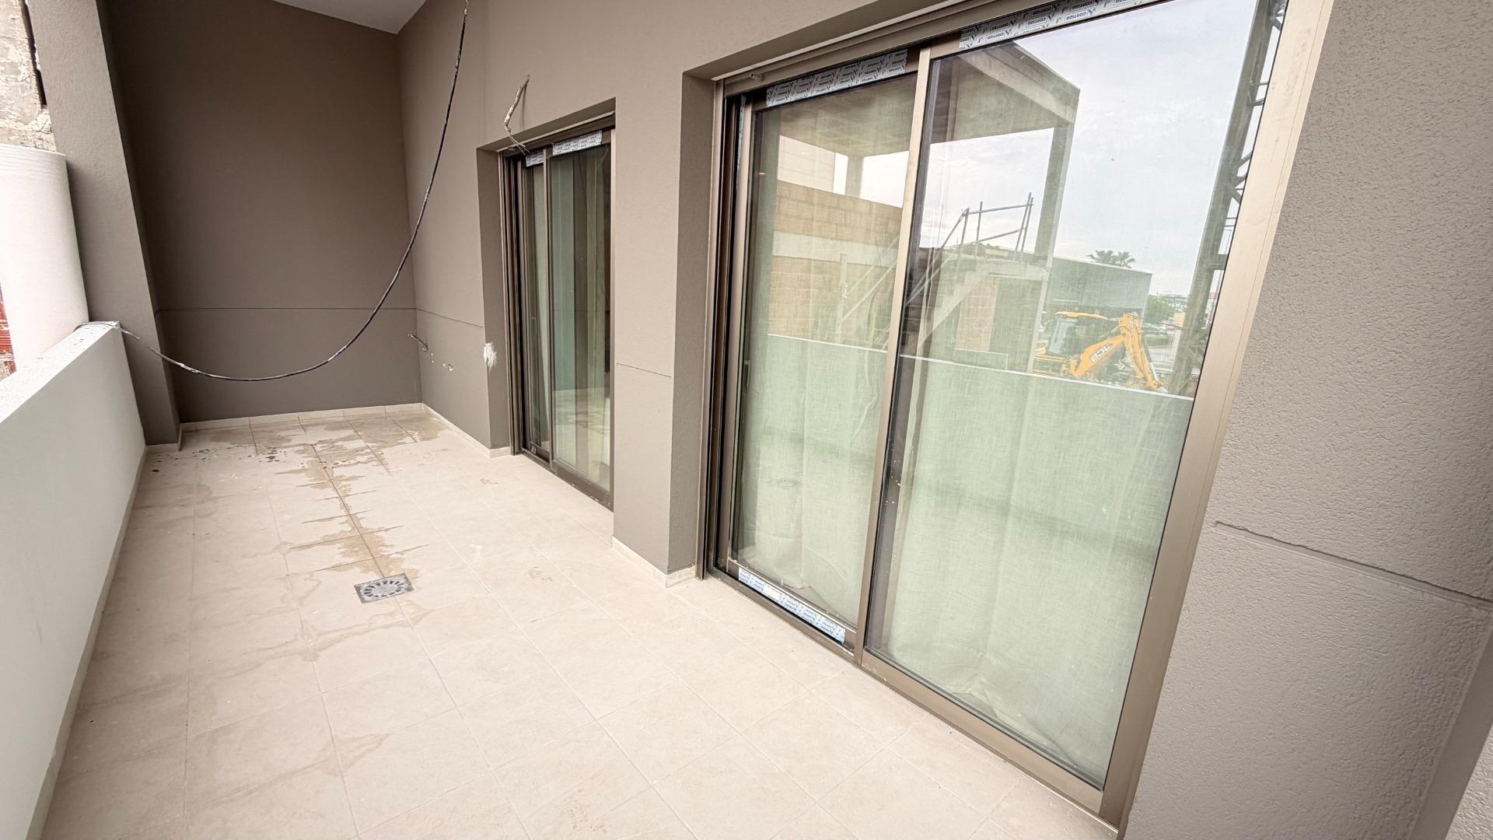
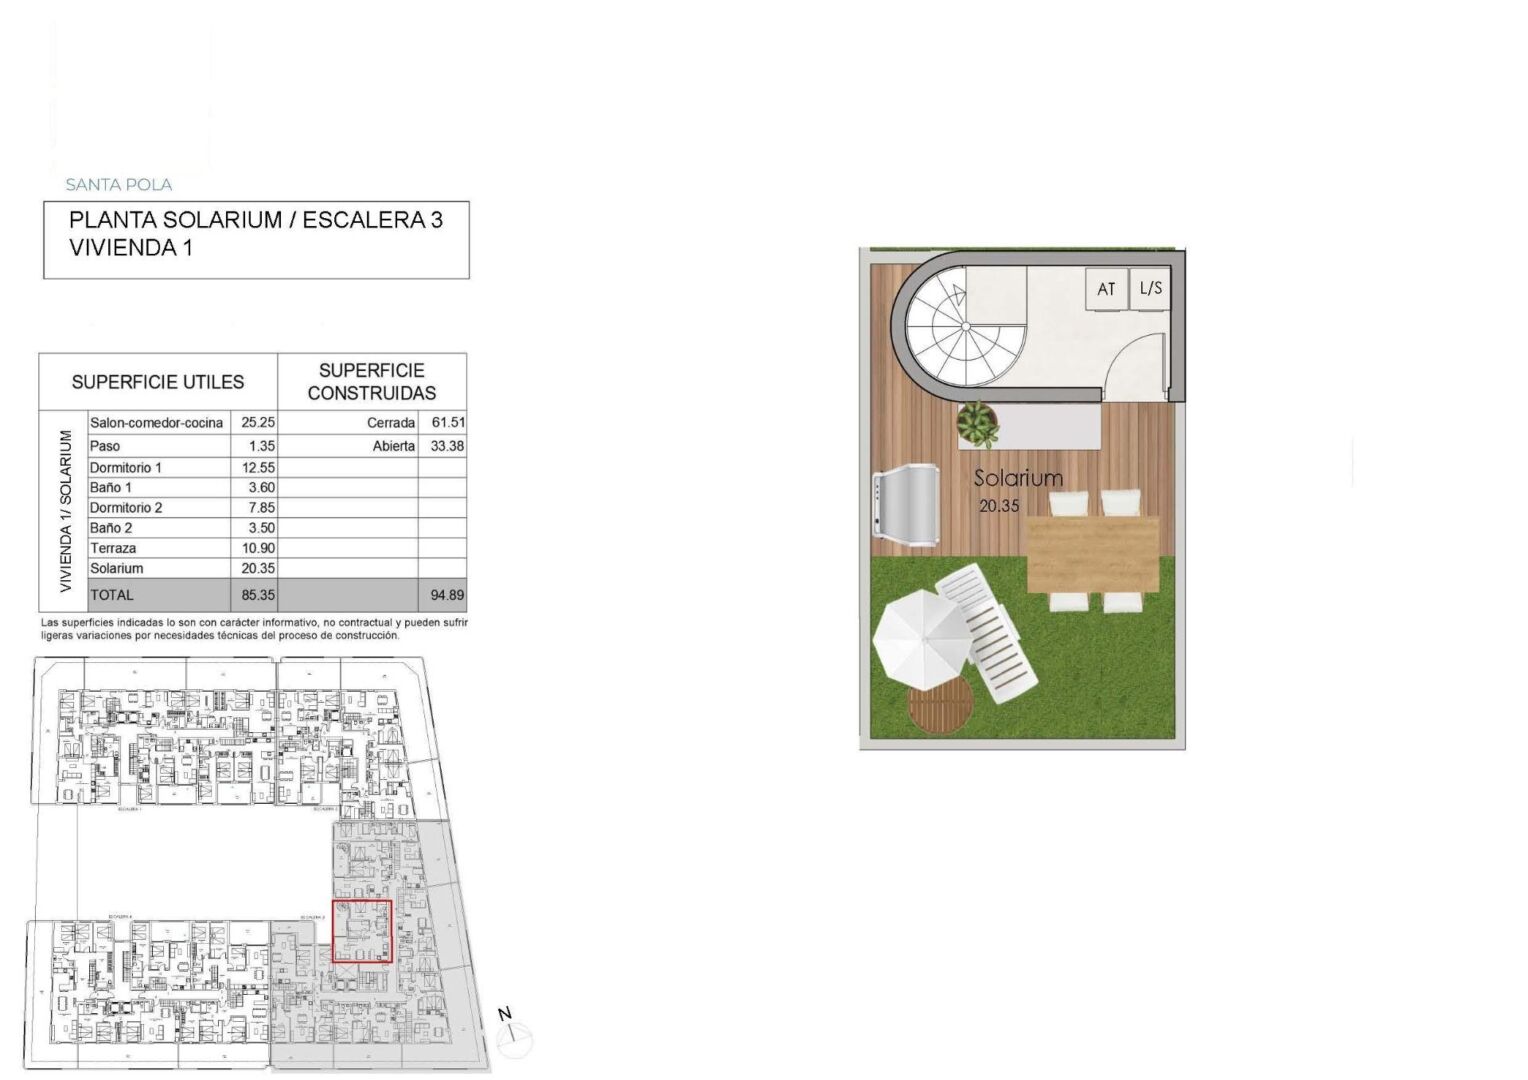
Outside, the property features a private 10 m² terrace where you can relax while enjoying open and impressive views of the local surroundings. The highlight of this home is its 20.35 m² solarium, a privileged space where you can unwind, sunbathe, and enjoy time with family and friends.
The location is unbeatable: just 400 metres from the Mediterranean Sea, allowing easy access to peaceful beaches and family leisure areas. Nearby services include efficient public transport by bus, a variety of shopping centres, and recognised schools in the area, making this property offer even more attractive.<br>
Details
Reference:
P2447
Offer Type:
Sell
Property Type:
Penthouse
Price:
298.000 €
Location:
Santa Pola, ALICANTE, ESPAÑA
Region:
Centro
Subregion:
Casco urbano
Bedrooms:
2
Bathrooms:
2
Useful Area:
85.35 m²
Constructed Area:
94.89 m²
Age:
2027
Appliances:
Sólo muebles
Condition:
New
Distance to Sea:
1000 m
Emissions Rating:
A
Facade Type:
Single Layer
Floor Type:
Porcelain Gres
Garage Spaces:
1
Heating Type:
None
Independent Kitchen:
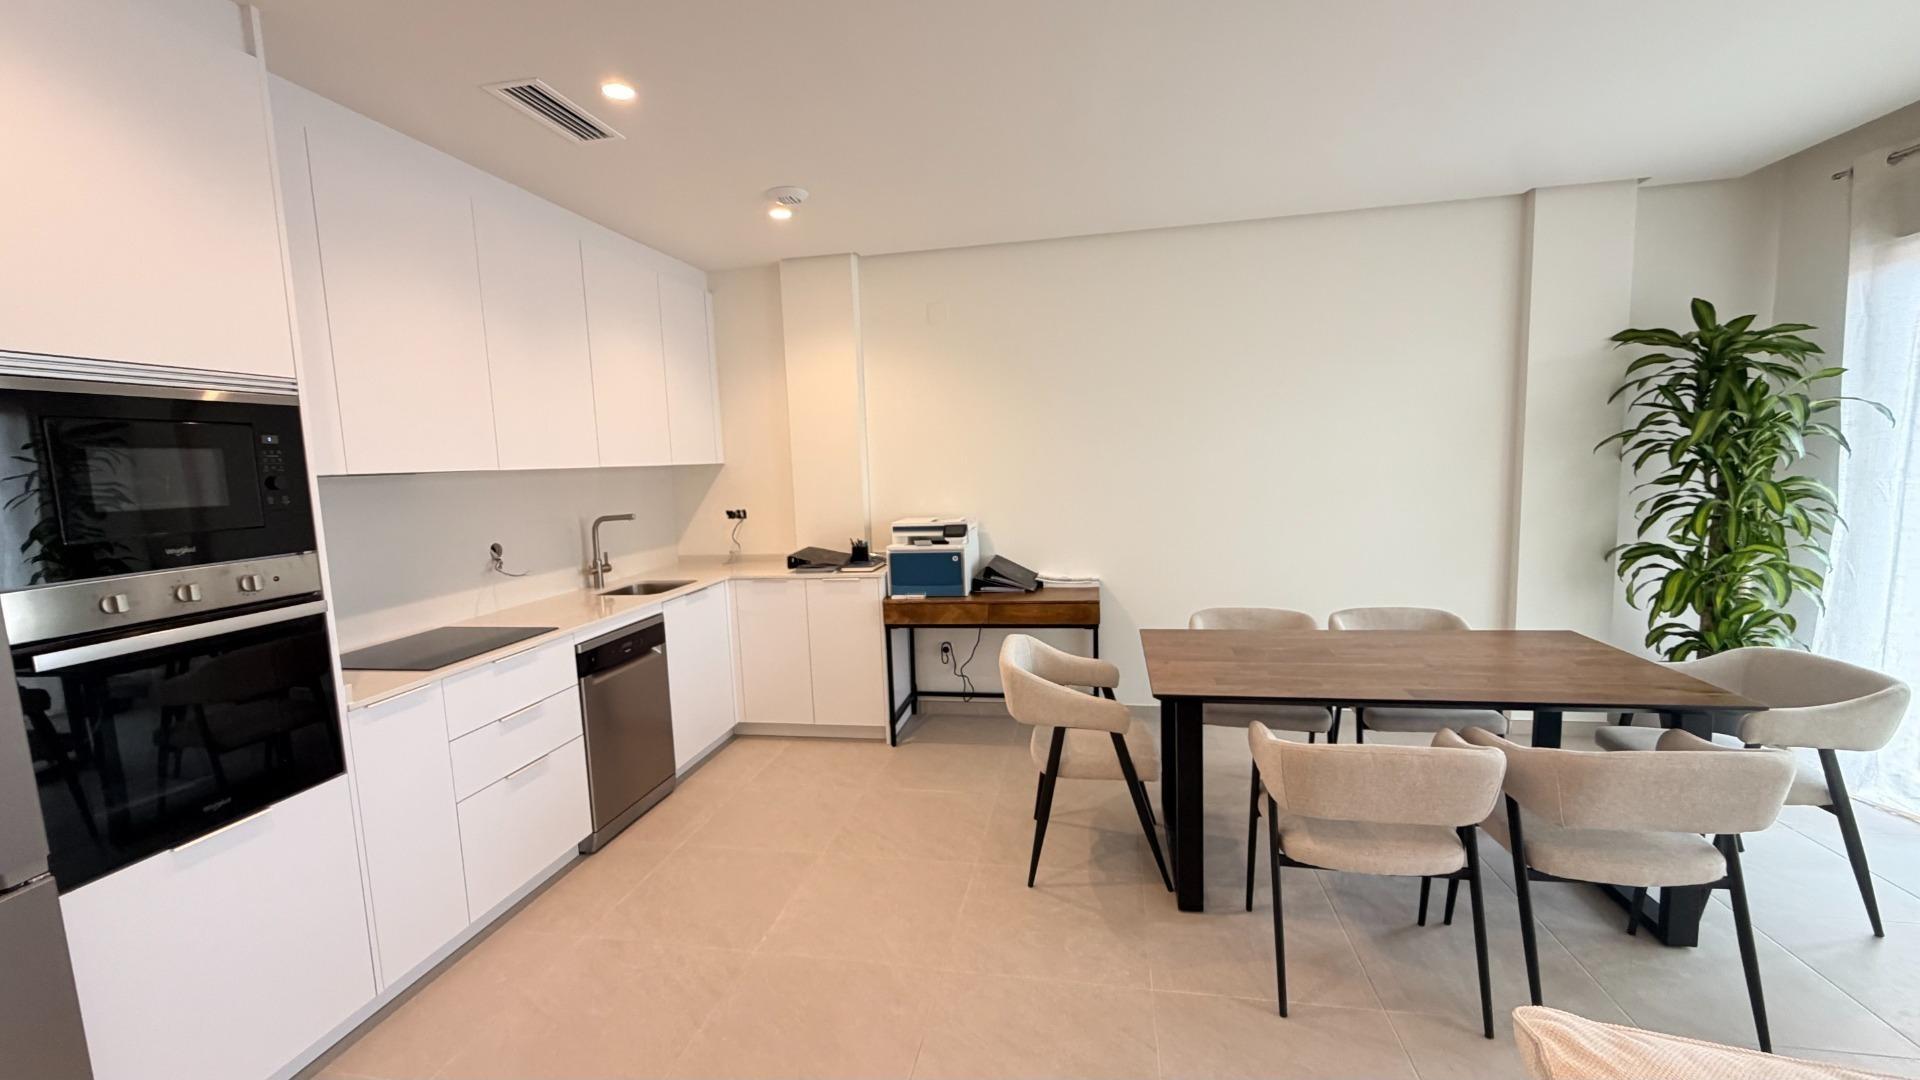
Americana
Kitchen Equipment:
Without Furniture
Kitchen Type:
Open-plan
Orientation:
West
Street Type:
Street
View Type:
Pool View
Views:
A la piscina
VTPO Type:
Free
Publish Date:
21 agosto, 2026
Features
Air Conditioning
Central Air
Central Heating
Clear Views
Electricity
Elevator
First Line
Has Garage
Heating
Pets Allowed
Purchase Option
Sea Views
Urbanization
Water
Haz clic para interactuar con el mapa
CALIDAD
 Mejor empresa en calidad e innovación en la construcción.
TURISMO
 Mejor empresa en el III Certamen Premios Turismo y Desarrollo de la villa de Santa Pola.
TELÉFONOS DE CONTACTO
Atención al cliente
(+34) 966 615 162 (por las mañanas)
Ventas
(+34) 966 691 997
(+34) 670 546 899